
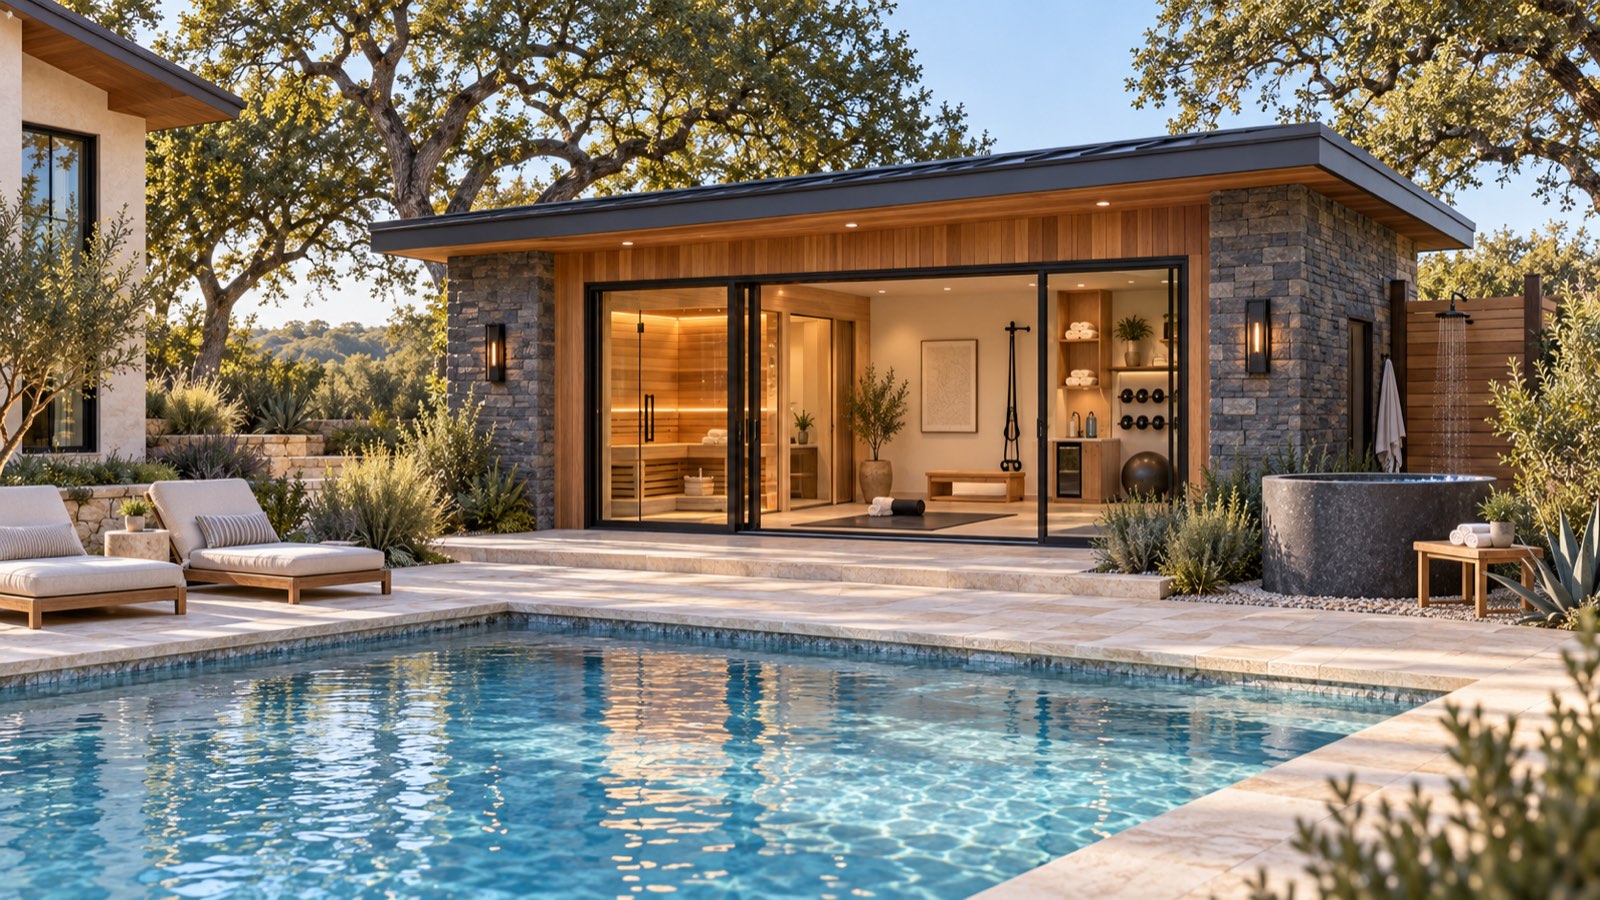
A backyard building that looks like
it was always part of your home.
Pool house, golf simulator, guest casita, or studio — designed to match your house, approved by your HOA, built by the team behind 400+ Texas pods. From $59,990 without a bathroom · from $119,990 with one.
For the house that deserves better than a shed.
Our standard pods are a fixed price and a fixed look. Pod Custom is for homes where the look has to be yours.
Start with a configuration — or tell us yours.
Every one starts with a design that matches your home. Prices are starting points, finalized after design.
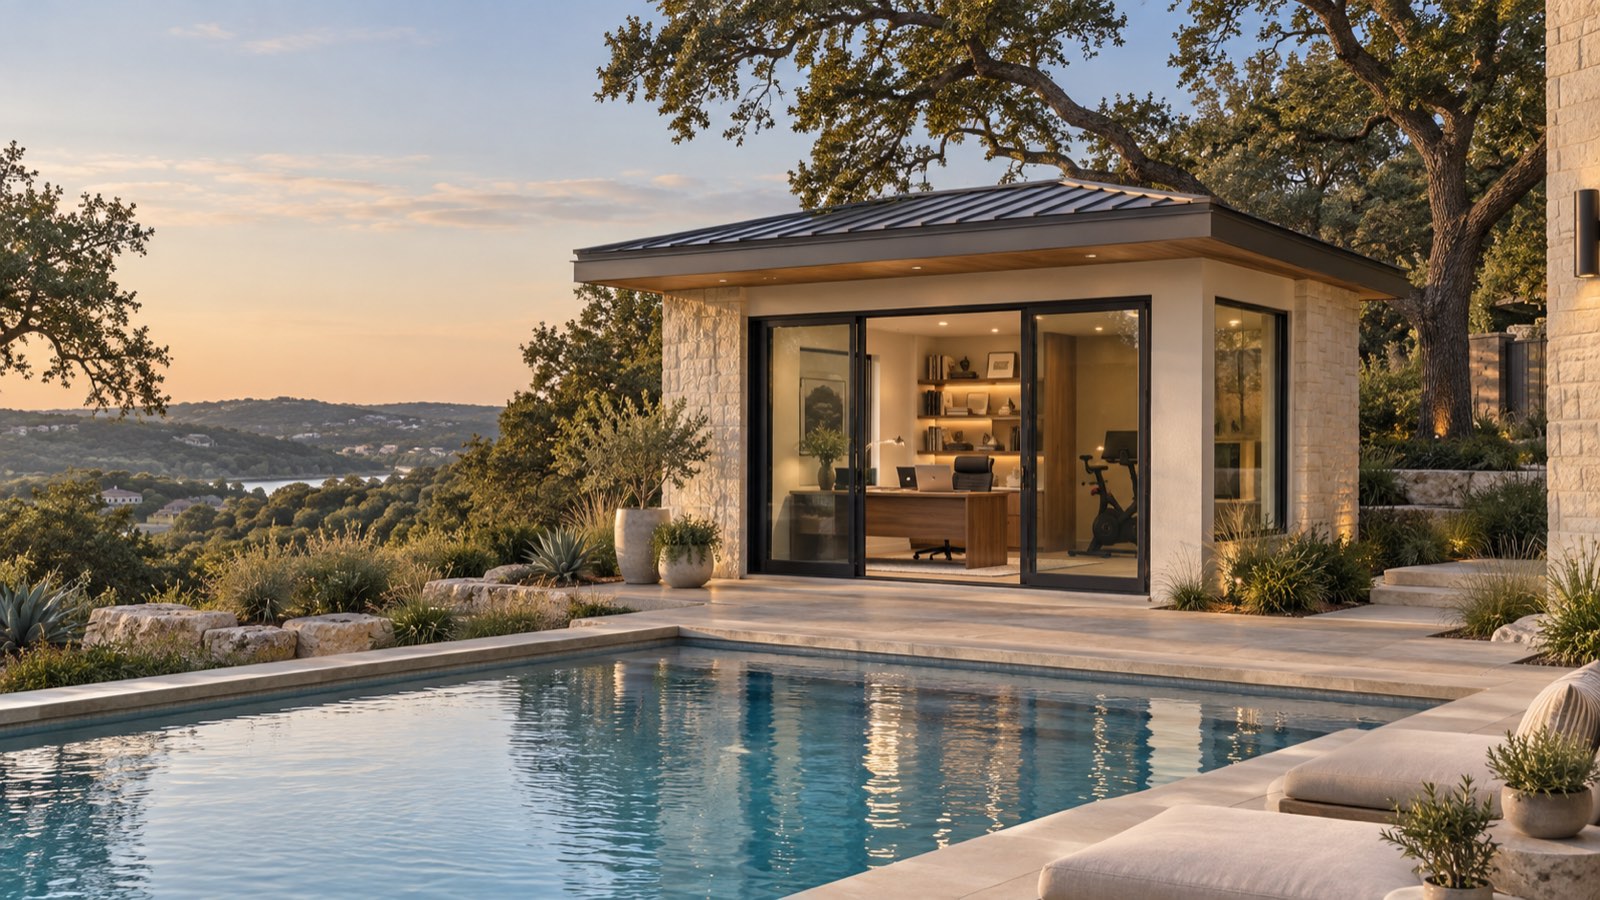
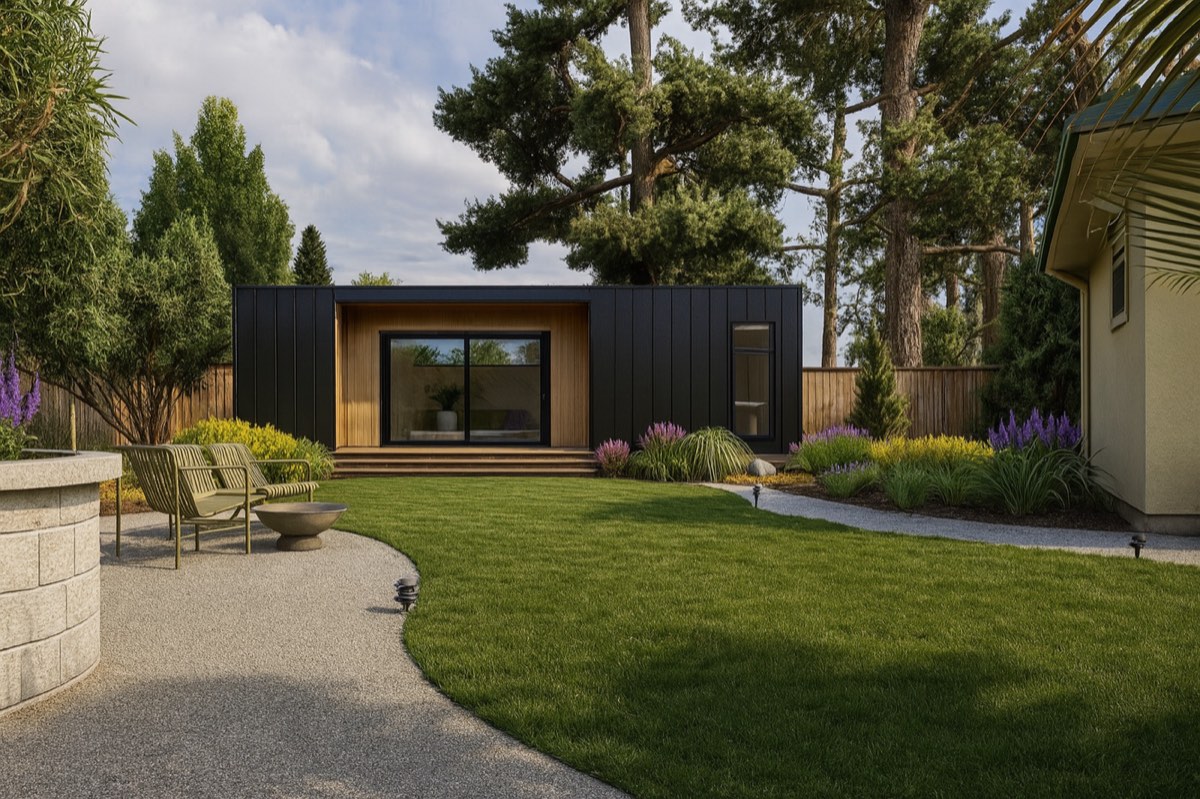
An office, gym, or studio your neighbors will ask about.
Up to 200 sq ft, so in most cities it needs only trade permits — but with the exterior of your house, not ours. Roofline, siding, trim, and paint matched; the interior finished to our Living standard.
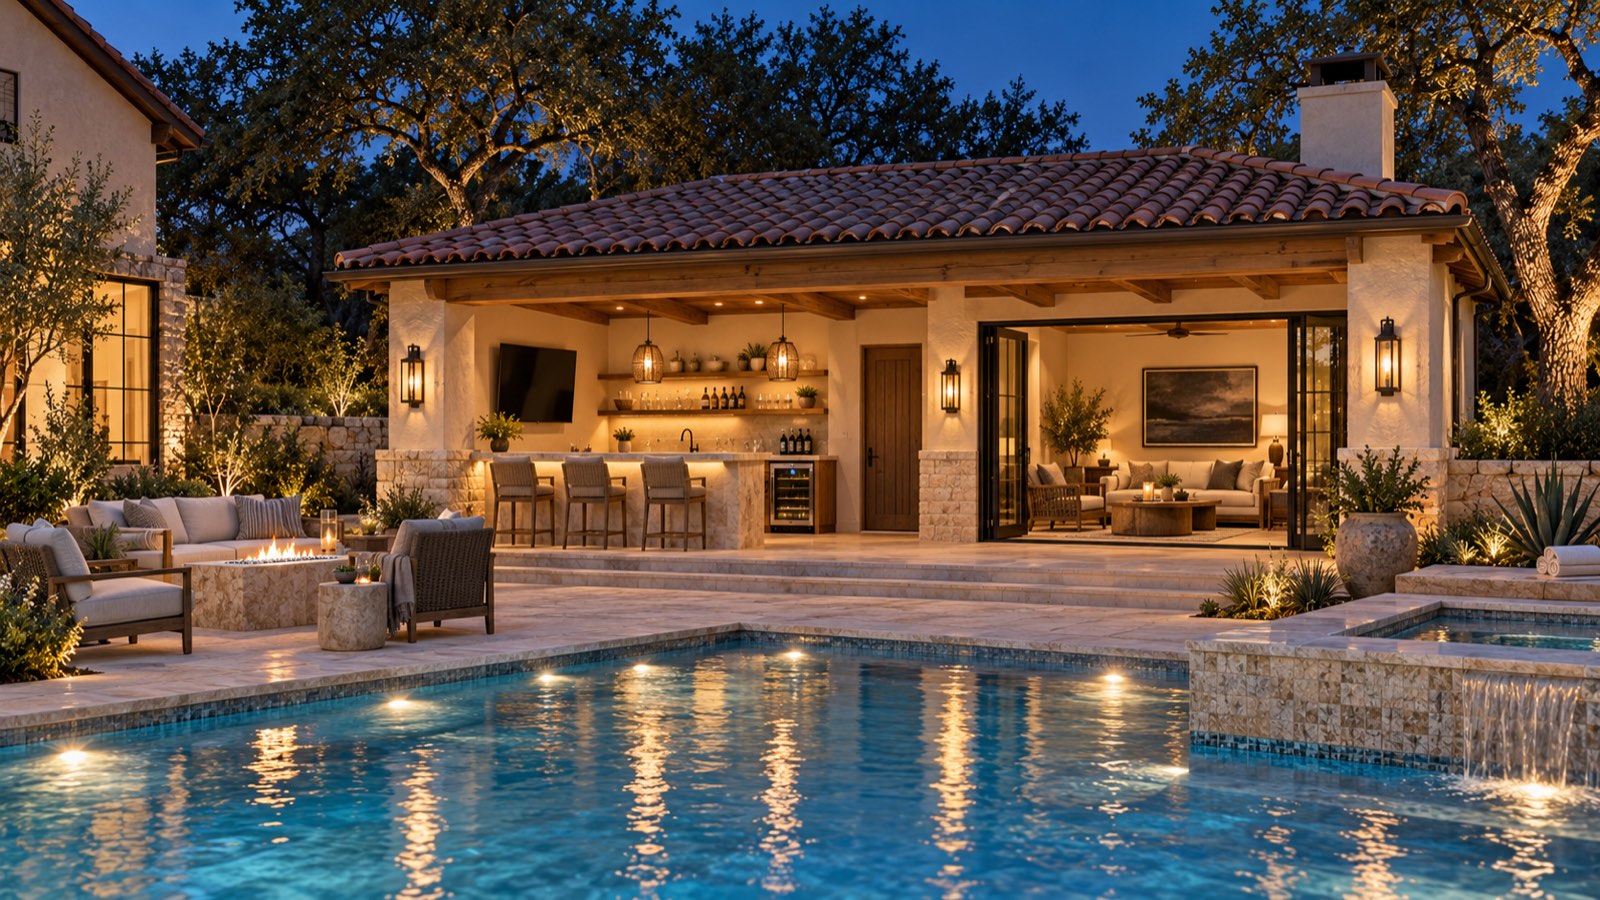
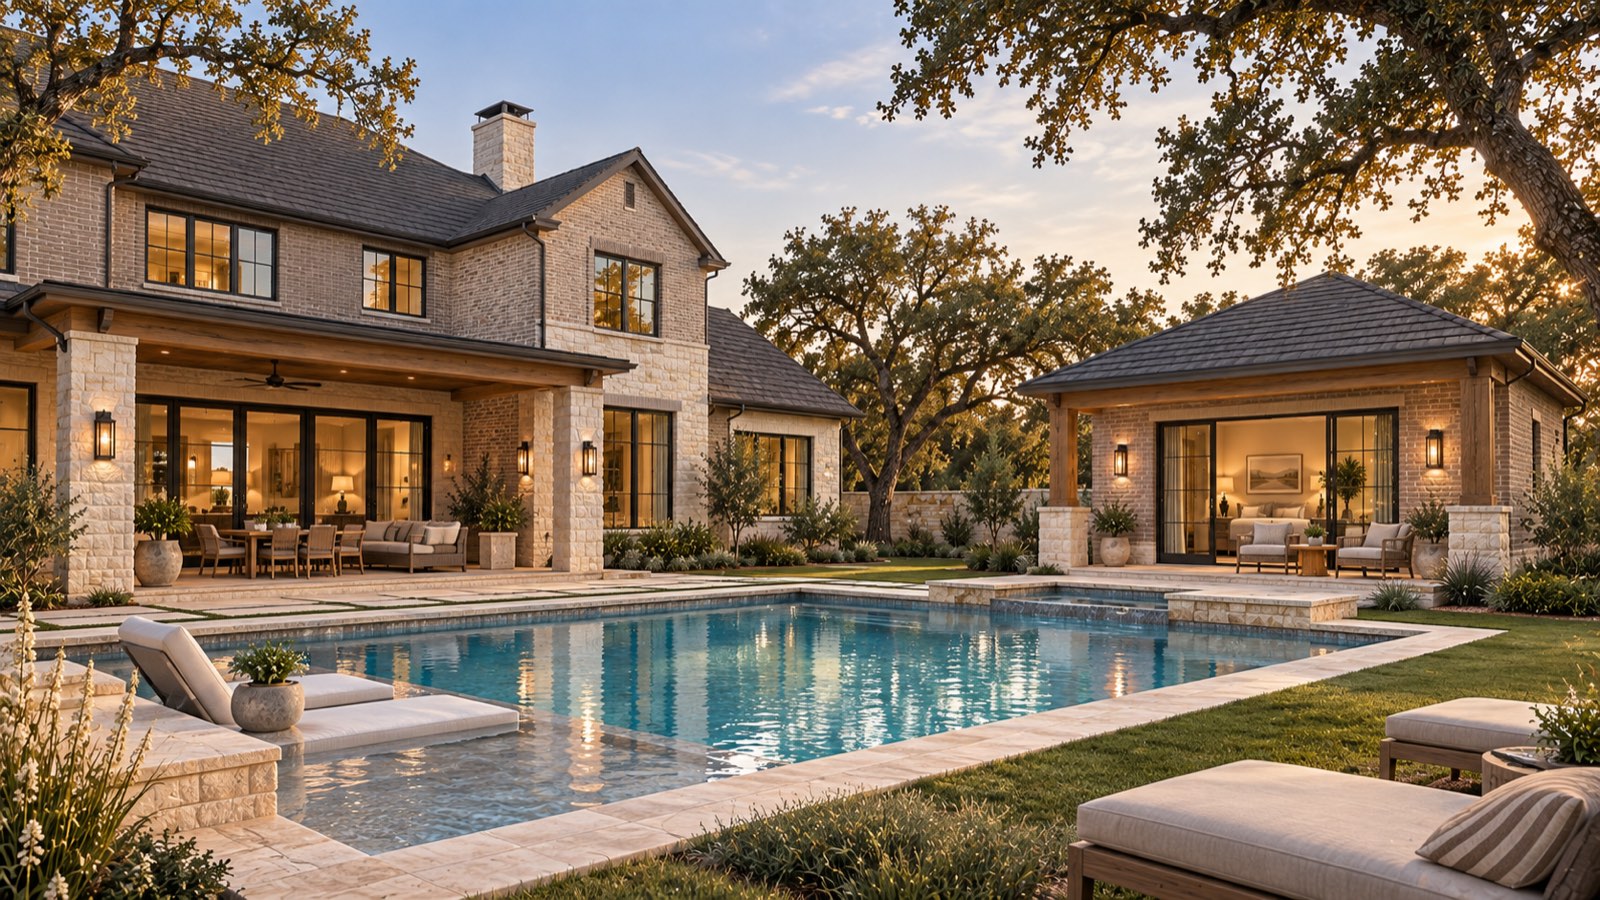
The bathroom, the shade, and the bar — by the pool.
A covered porch, a changing room, a wet bar, and — if you want it — a half or full bath and an outdoor shower. We place it to your setbacks, pool barrier code, and electrical bonding distance, and check your impervious cover before you spend anything.
Adding a pool too?
We don’t dig pools — we work with the people who do. Bundle the two and you get one design, one timeline, and a better price on the pool.
Already have a pool
We design around what’s there: the equipment pad, the barrier, the deck, the drainage — and your remaining impervious cover. The pool house arrives looking like it was part of the plan.
Plan my pool house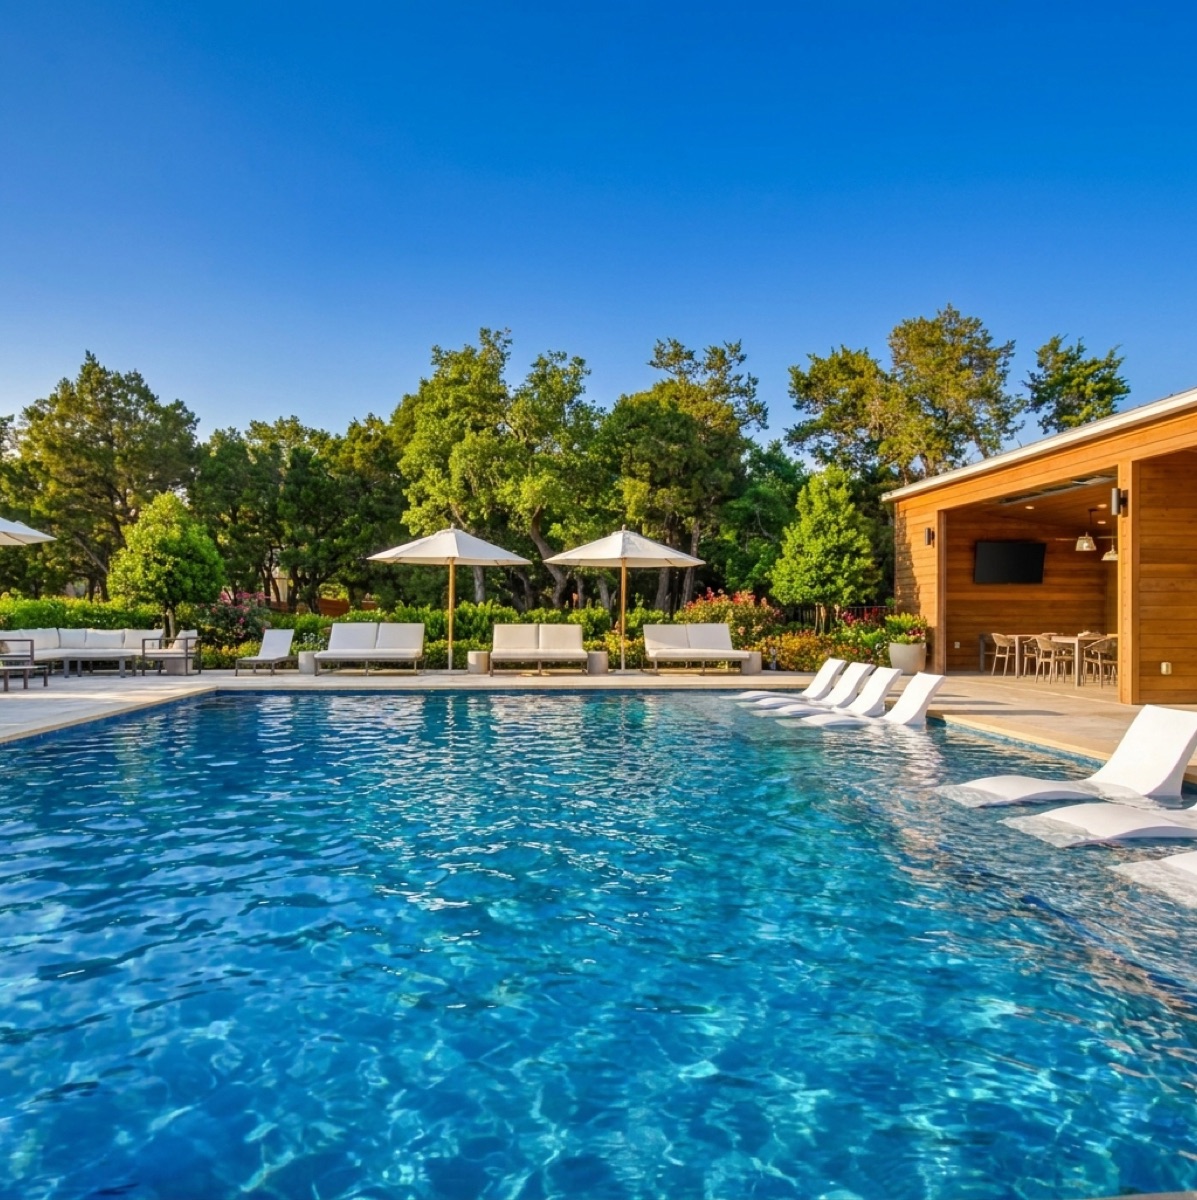
Planning a pool
We work with trusted Austin-area pool builders. Bundle a new pool with your pool house and we’ll arrange a discount on the pool price through our partners — and coordinate both crews so the yard is torn up once, not twice.
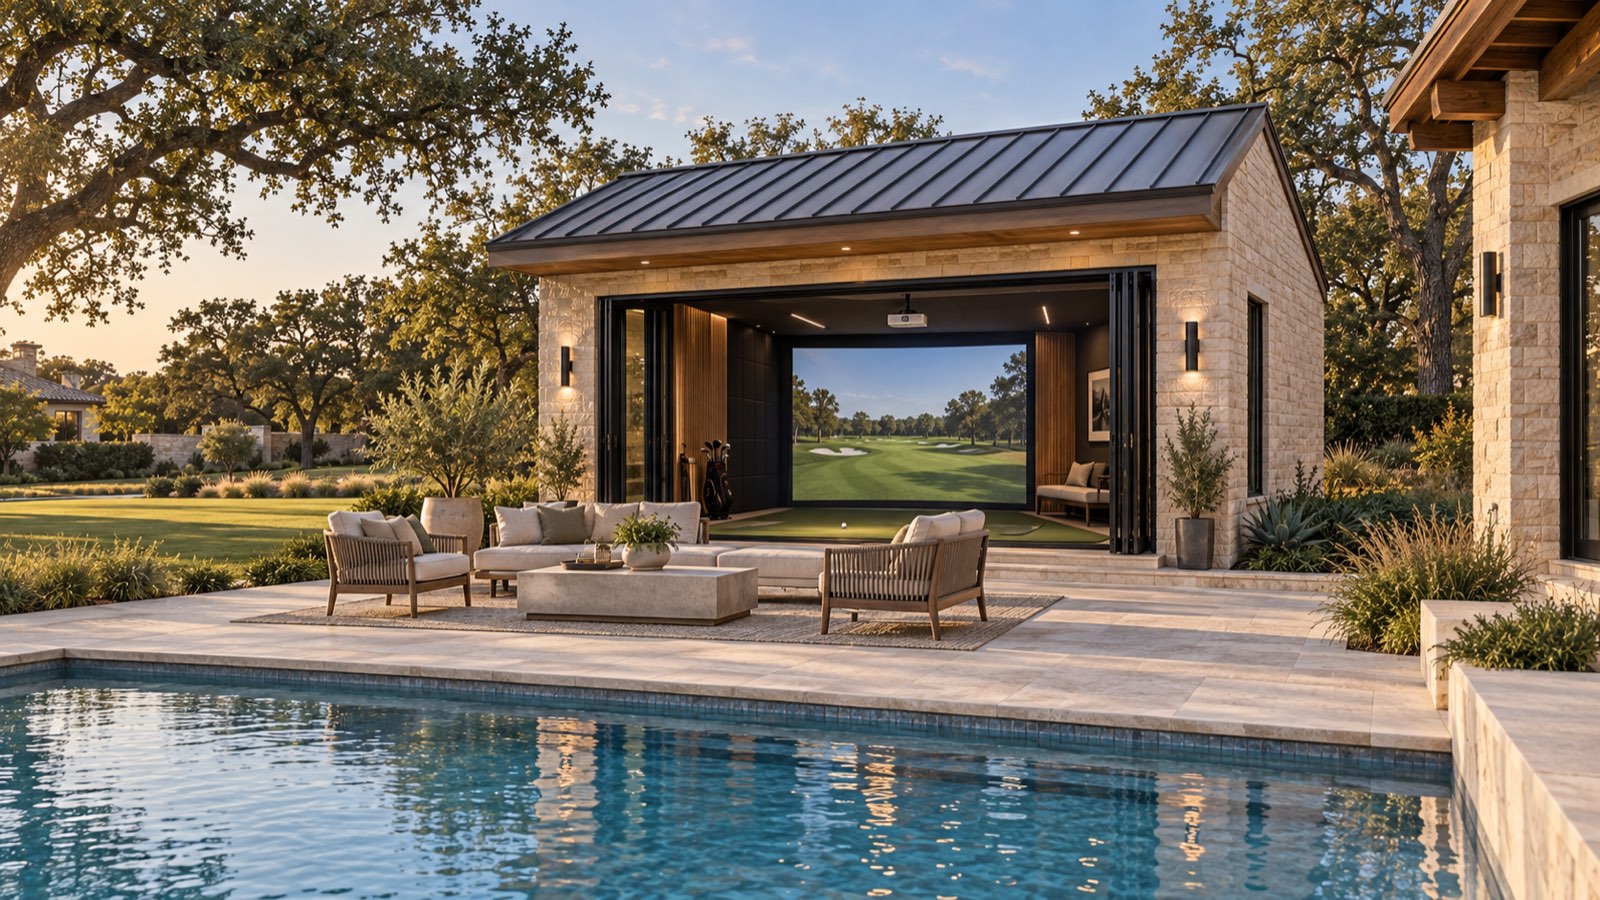
Ask about the pool bundleBuilt around the swing, not around a shed.
A simulator needs real physics: an 11-ft ceiling for a full driver swing, 15 ft of depth for camera launch monitors (18–20 ft for radar), a windowless hitting wall, blackout, acoustic treatment, a 240V circuit, and HVAC sized for a projector and four people. So we engineered one room and priced it once.
A real guest house — with your roofline on it.
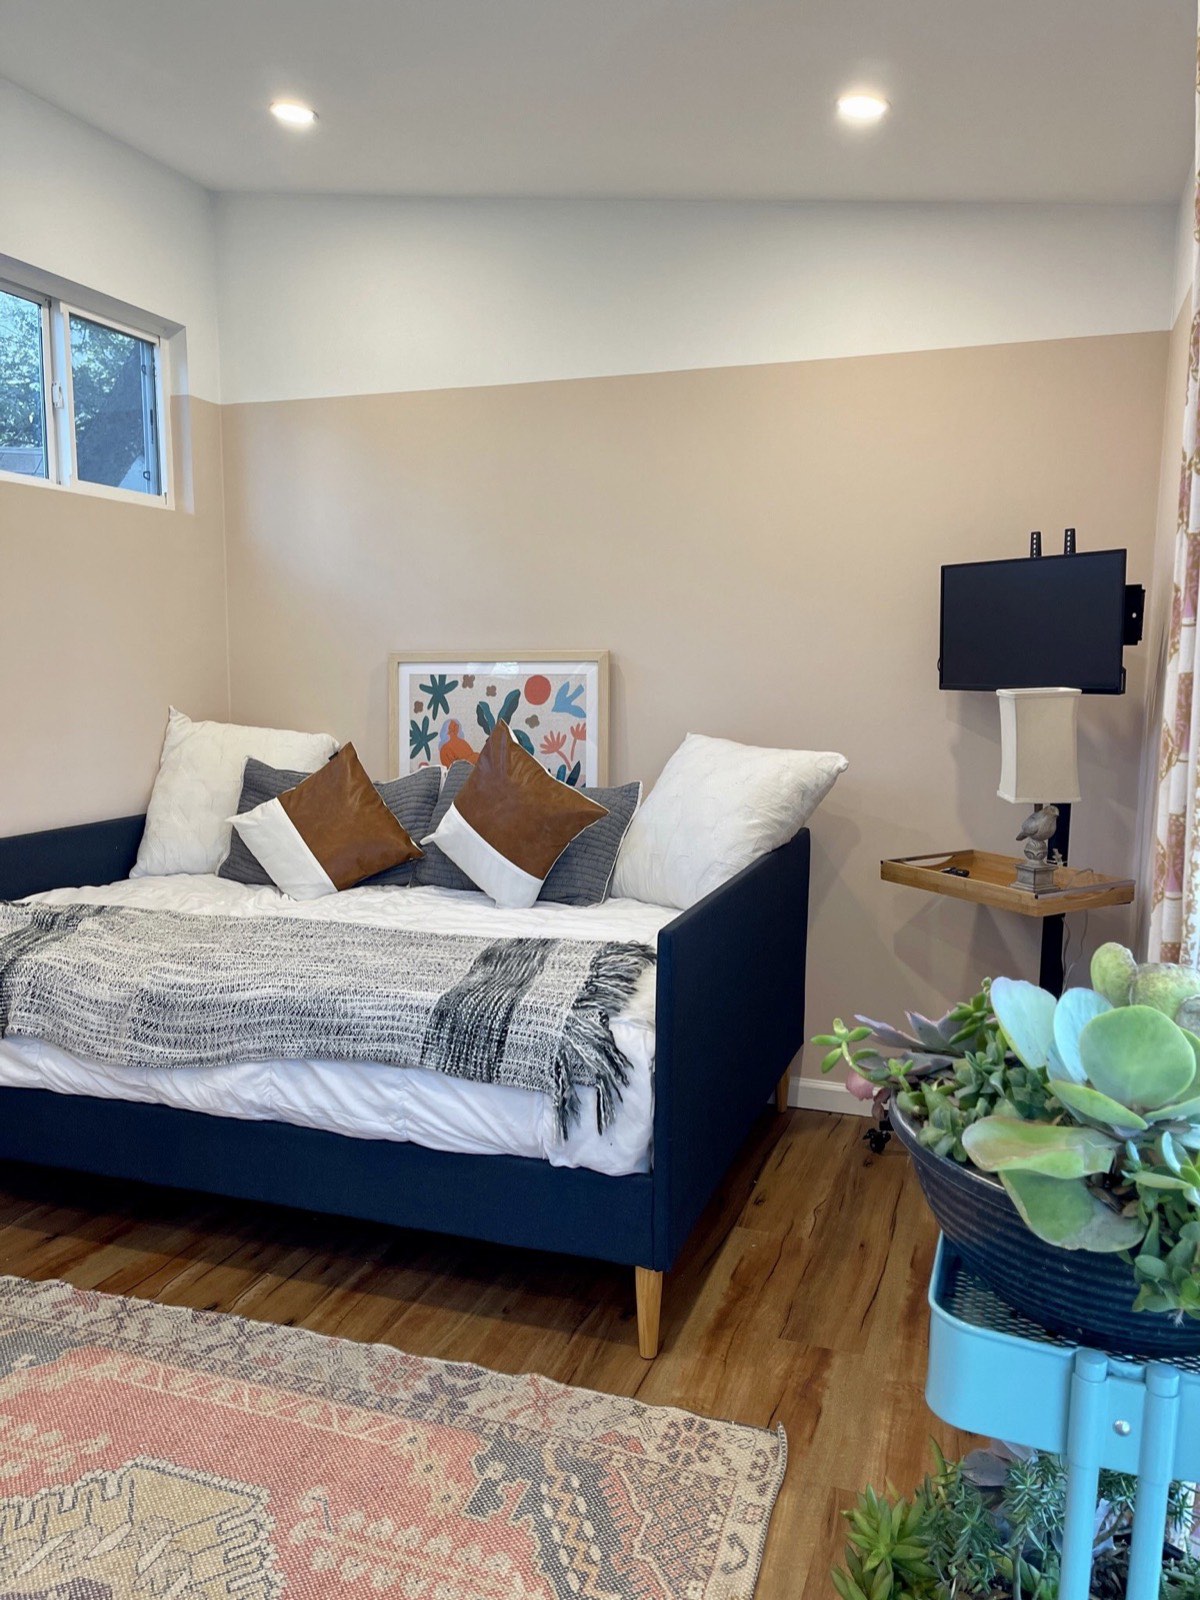
Studio to two-bedroom, full bath, kitchenette (full kitchen available), on our Pod Living build standard — with the exterior designed to match your home and pass your architectural review. For parents, adult kids, and the friends who stay a week.
What “matched” actually means.
We photograph your house at the site visit — cladding, roof, trim, windows, paint codes if you have them — and design the pod from those, not from a catalog.
- Exterior cladding — Hardie, board-and-batten, stone veneer, stucco, or brick to match.
- Roof — form and pitch; composition, standing seam, or tile where the structure allows; color-matched.
- Trim & details — fascia, soffit, and trim profiles; window style and grids; doors, lighting, and hardware.
- Paint — your exact exterior codes.
- Inside — our Pod Living standard: Level-4 smooth drywall, R15/R39 insulation, mini-split heat and AC. Interior upgrades available.
We prepare the architectural review package.
Your covenants can restrict what the city allows — so we read them first. Then we build the submittal most committees ask for, and design the exterior so “must match the primary residence” is an easy yes.
- Site plan with setbacks, easements, and the pool or equipment pad.
- Elevations of every side, drawn to match your home.
- Materials & color board — cladding, roof, trim, and paint samples.
- Roof spec, height, and contractor insurance — the pages they always ask for.
- Timing — most reviews take 30–60 days; some approve in two weeks with a complete package. You submit (most HOAs require the owner); we prepare and attend when allowed.
Outside the City of Austin, HOA review is usually the main review — the permit step is lighter and faster.
For the neighborhoods just outside Austin.
Most Pod Custom homes aren’t in the City of Austin at all — they’re in the suburbs and Hill Country communities with their own rules. We know which ones.
Lakeway, Bee Cave & West Lake Hills
Cedar Park, Leander, Round Rock, Georgetown & Pflugerville
Unincorporated Travis, Williamson & Hays County
Inside the City of Austin
Design first. Then a fixed price.
Custom shouldn’t mean open-ended. You see the design, the HOA package, and a budget before you sign a build contract.
Consultation
A 15-minute call: your address, HOA, what you want to build, budget, and timing.
Free home & site assessment
We photograph your house — cladding, roof, trim, windows, paint — and walk the yard: setbacks, pool equipment, trees, utilities, drainage, delivery access.
Design + HOA package
Concept plan, elevations matched to your home, site plan, materials board, a budget within ±10%, and the architectural-review submittal set.
Learn more
Two design meetings, usually over two to three weeks. The fee is what lets us do real design work — and it’s the point where a “from” price becomes your number. If you decide not to build, you keep the drawings and the HOA package.
HOA architectural review
You submit the package (most HOAs require the owner); we prepare it and attend when allowed.
Fixed-price contract
Allowances and exclusions in writing; change orders defined. Deposit sized to the project, paid through your JobTread portal.
Permit
City or county permit where required — trade permits only for a permit-exempt studio; OSSF review where you’re on septic.
Build
Foundation, structure, matched exterior, finish. Weekly progress in your client portal.
Walkthrough & handoff
Punch list, final walkthrough, keys — and the same warranty as every pod we build.
Starting prices — and where projects actually land.
A “from” price without a range isn’t honest. Here are both, plus what moves the number.
| Configuration | Executive Studio | Pool House | Golf Simulator Studio | Guest Casita |
|---|---|---|---|---|
| From | $59,990 | $69,990 · $129,990 w/ bath | $94,990 | $139,990 |
| Most projects land | $60K–$80K | $70K–$180K | $95K–$140K | $140K–$250K |
| Size | 160–200 sq ft | 200–400 sq ft | 14 × 24 ft (336 sq ft) | 336–660 sq ft |
| Bathroom | No | Optional half / full | Optional half | Full |
| Ceiling | Standard | Standard · vaulted option | 11 ft | Standard · loft options |
| Permit | Usually trade permits only | Yes, if any plumbing | Yes (over 200 sq ft) | Yes · ADU rules |
| Design to keys | 3–4 months | 4–7 months | 4–7 months | 5–9 months |
| Exterior | Matched to your home — cladding, roof, trim, windows, paint | |||
| Warranty | 10-yr structural · 2-yr systems · 1-yr workmanship | |||
Included in the price
- Design consultation and two design meetings
- Matched-exterior package: elevations, materials board, paint match
- HOA architectural-review package and permit management
- Foundation (pier-and-beam; slab option), delivery, and installation
- Full insulation (R15 walls · R39 ceiling), mini-split heat + AC
- Electrical, and rough plumbing where there’s a bathroom
- Level-4 smooth drywall, LED lighting, smart switches
- 10-year structural · 2-year systems · 1-year workmanship warranty
Priced after your site assessment
- Permit and HOA fees, survey
- Utility trenching and tie-ins; septic (OSSF) work
- Tree protection / arborist, grading and drainage
- Hardscape, landscaping, and pool work (see our pool partners)
- Appliances, simulator equipment, furniture
- Stone, stucco, and specialty roofing beyond the contract allowance
Starting prices assume standard site conditions. Your fixed price is set after the design package — before you sign a build contract.
Built by Backyard Pod.
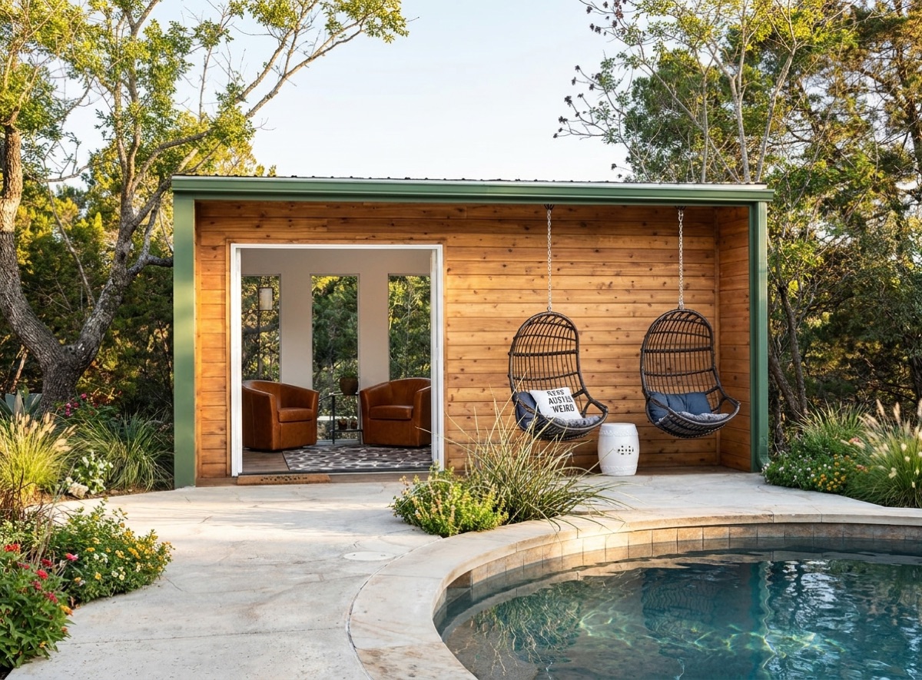
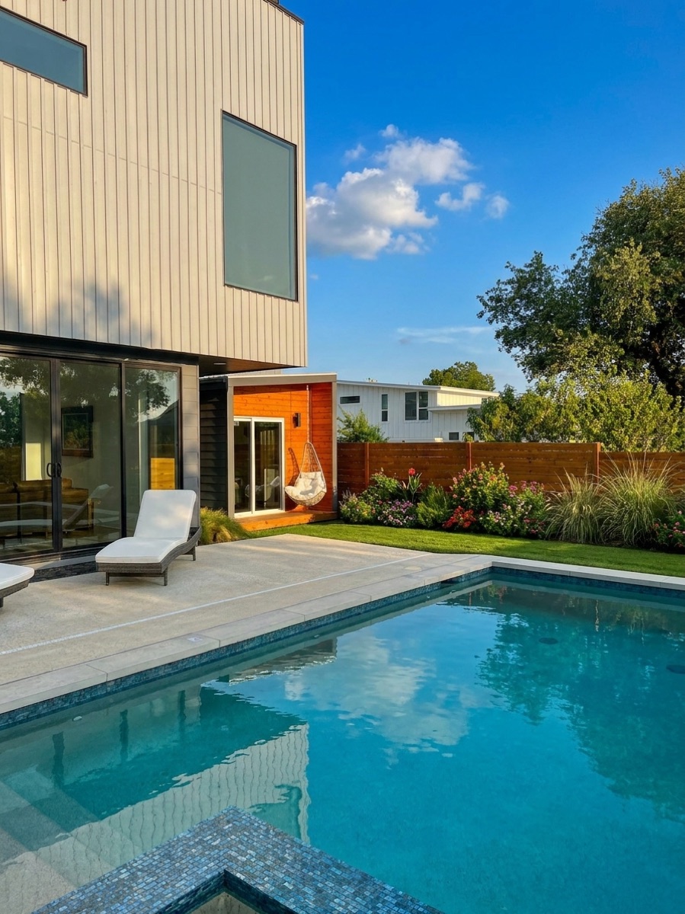
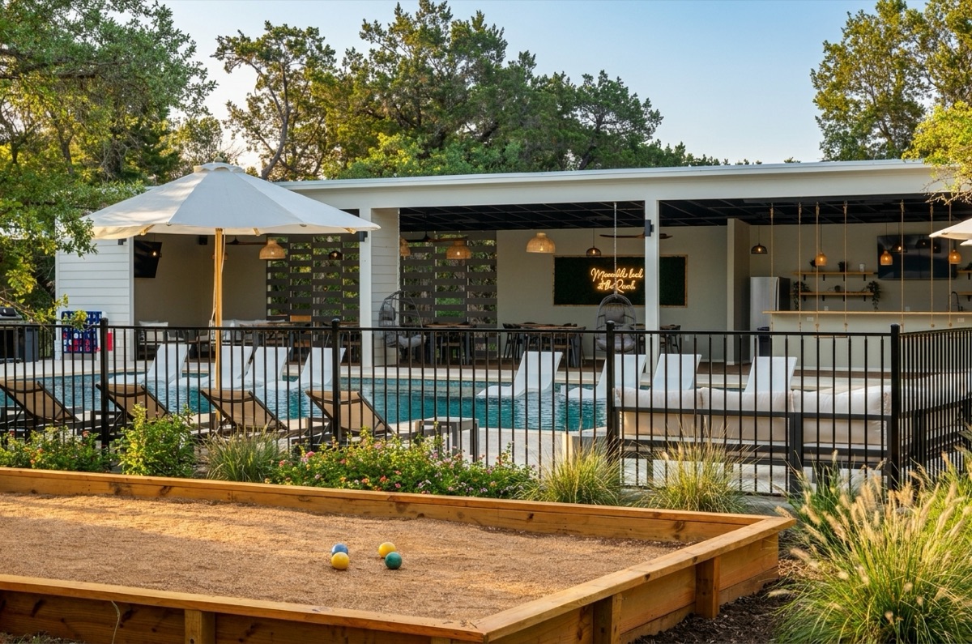
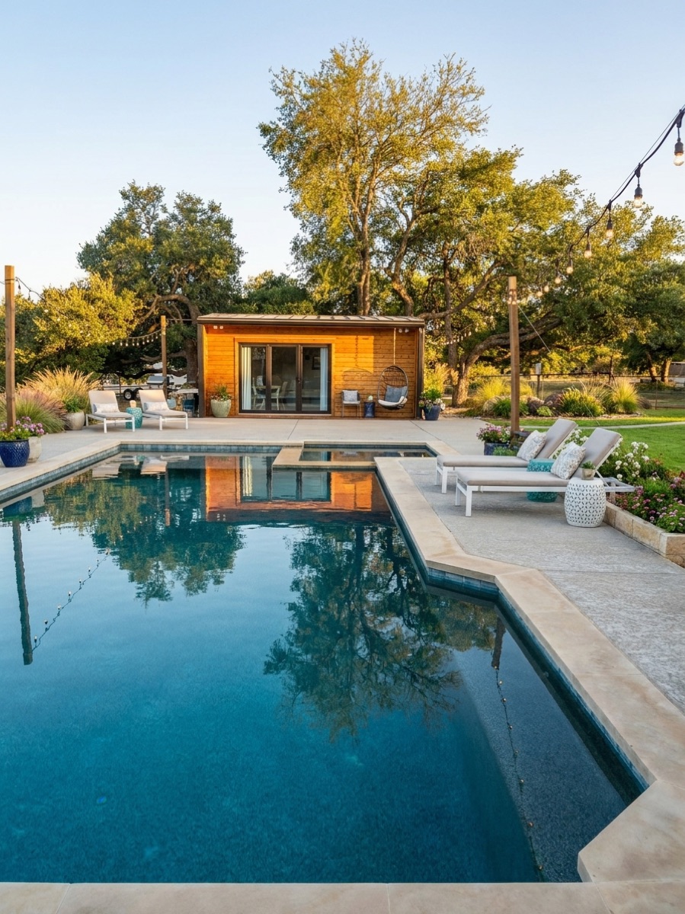
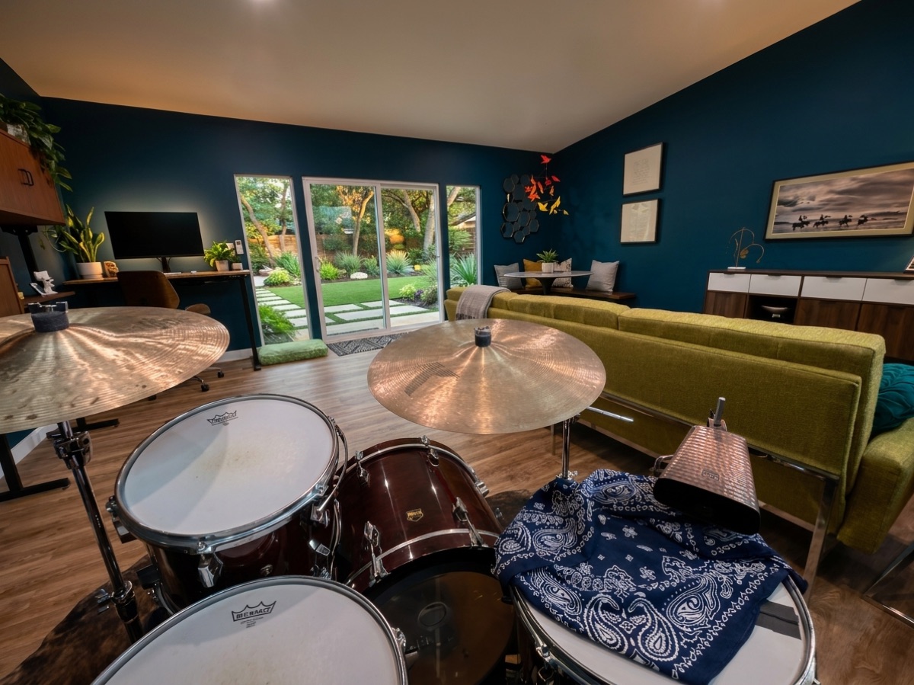
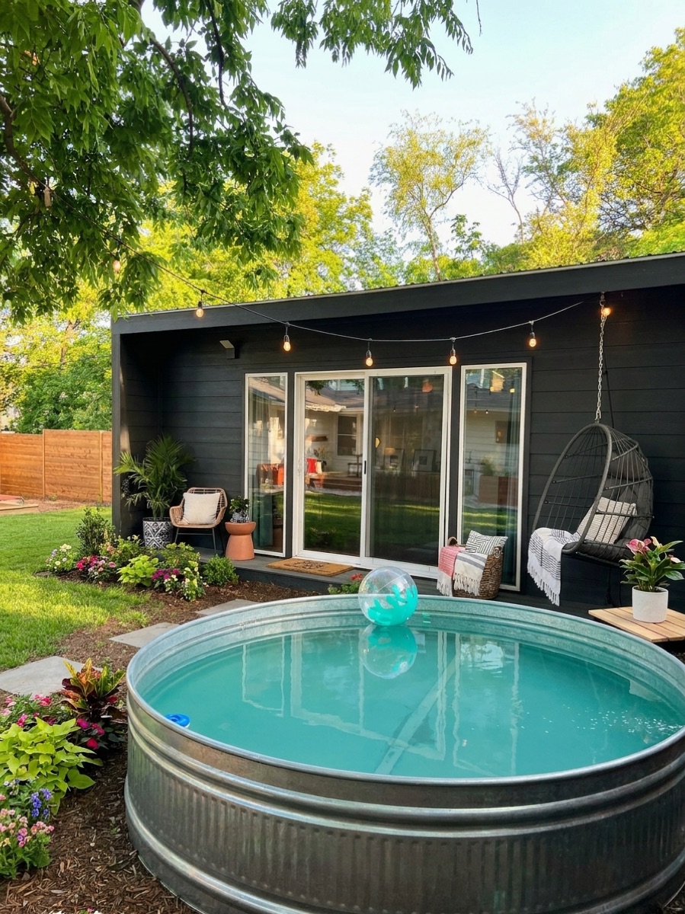
The design renderings above show what each configuration is engineered to look like. Every photo below is a real Backyard Pod build.
Pod Custom, answered.
Will my HOA allow it?
Do I need a building permit?
How long does it take?
Can you really match my stone, stucco, or roof?
How close to the pool can it go?
Do you build pools too?
What does the $2,500 design + HOA package include?
What size does a golf simulator room need to be?
Can I rent the casita?
I’m on septic — what changes?
What’s the warranty?
Request a design consultation.
Tell us about your home and what you want to build. We’ll call within one business day, then set up a free home and site assessment. No deposit until you’ve seen a design.
Prefer to talk first? Book a call with Kelly →
Your home. Your HOA. Our build.
Start with a free home and site assessment — we’ll tell you what your lot and your covenants allow before you spend anything.